Client: Private
Location: Bulgaria
Year: 2026
The project encompasses the complete renovation, extension, and interior design of a single-family residence.
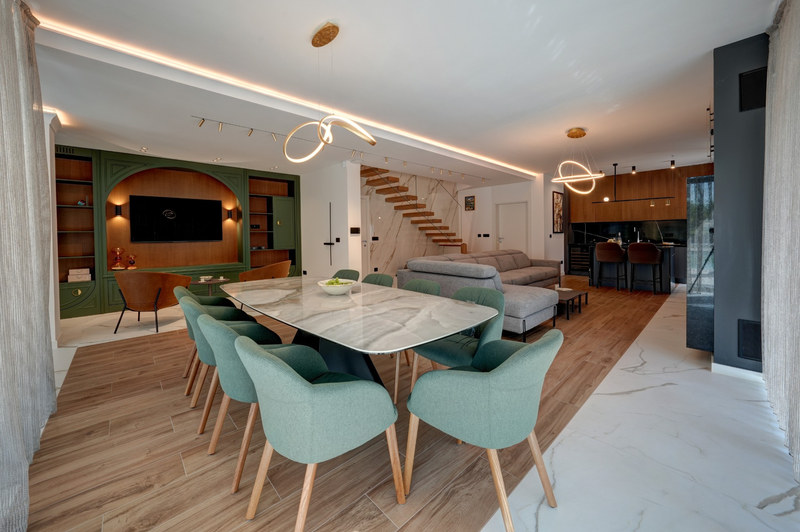
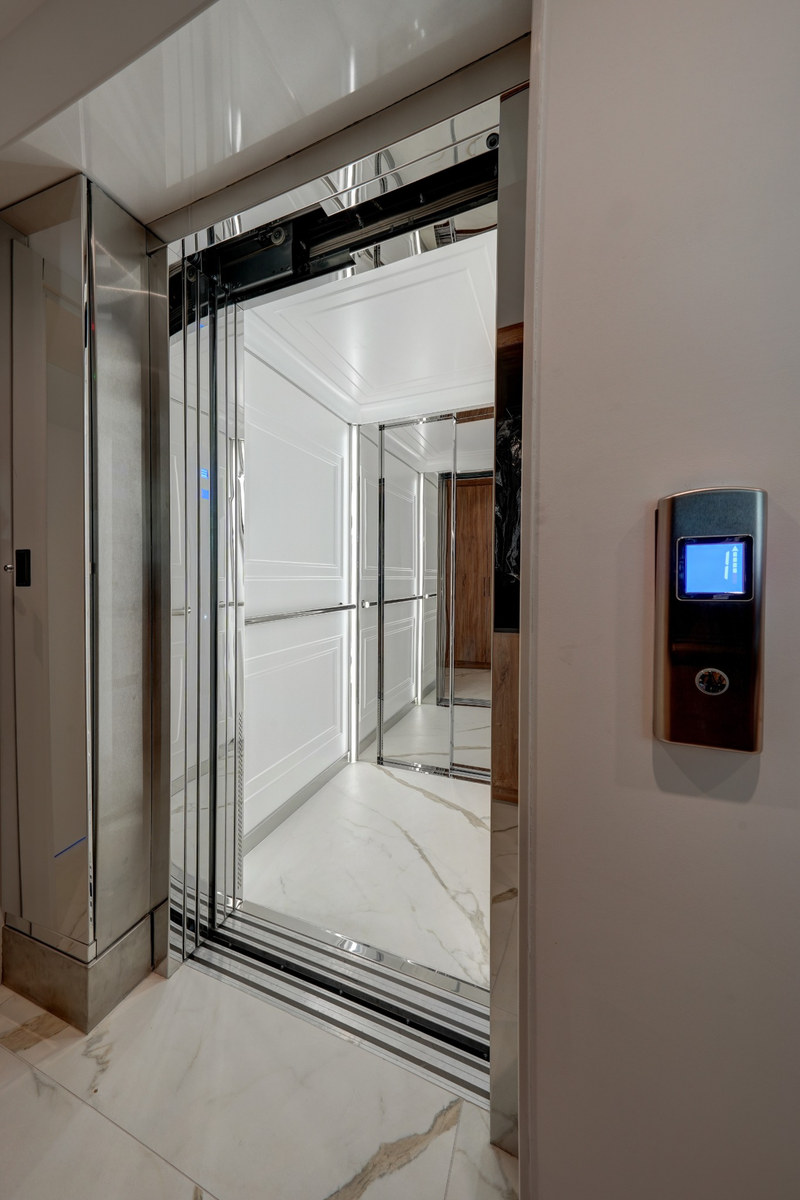
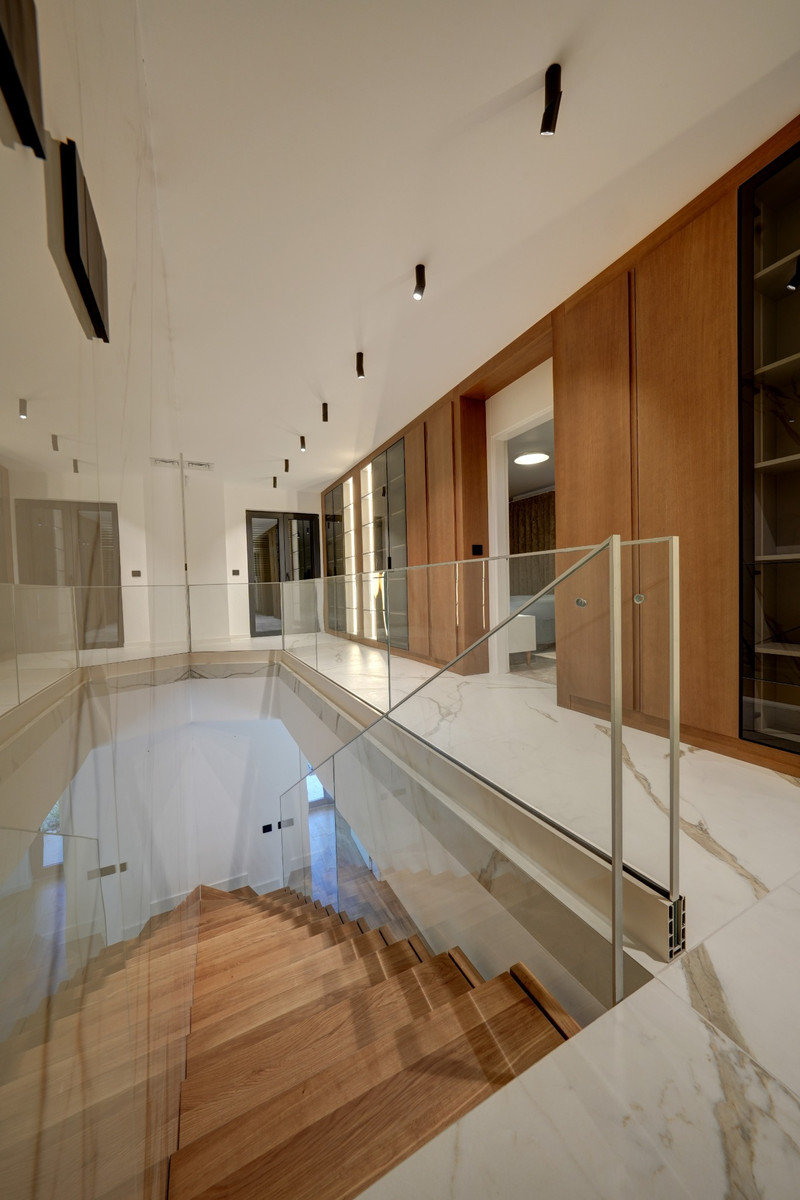
The architectural transformation is extensive, involving the expansion of the building on both levels through the addition of new spaces, designed to enhance functionality, comfort, and the overall living experience. The existing rooms have been completely reconfigured and adapted to meet the demands of contemporary living.
Entirely new electrical, plumbing, and drainage systems have been installed. Heating and cooling are provided by an energy-efficient heat pump system incorporating underfloor and ceiling heating and cooling, ensuring optimal indoor comfort throughout the year. Photovoltaic panels have been installed on the roof, contributing to the home’s sustainability and energy efficiency.
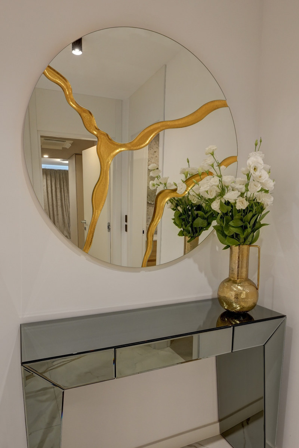
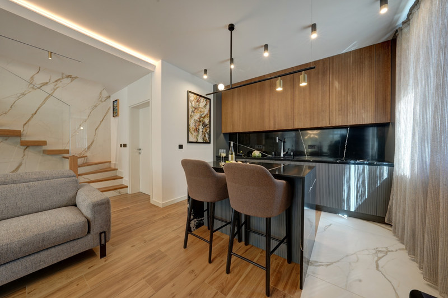
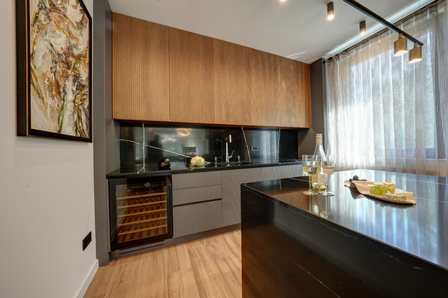
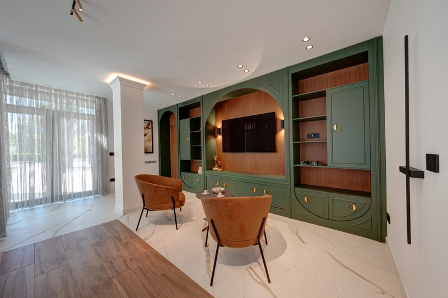
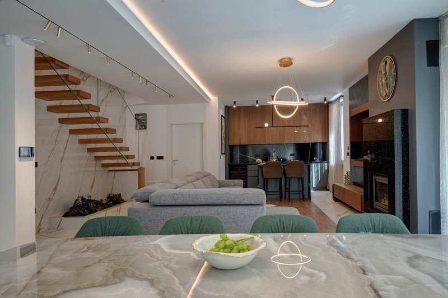
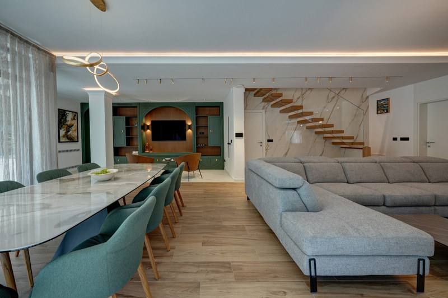
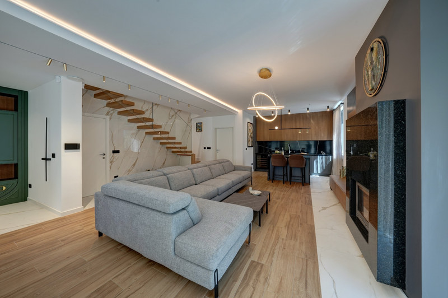
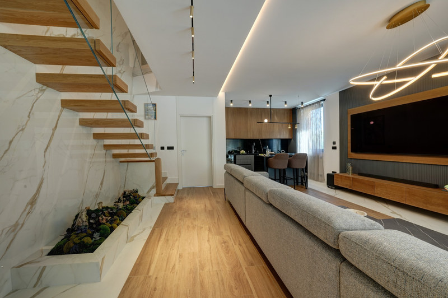
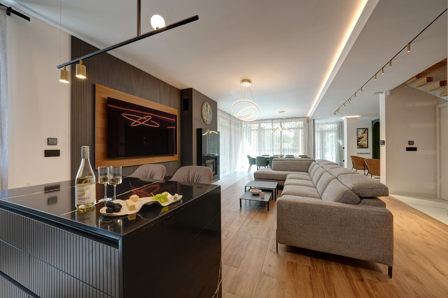
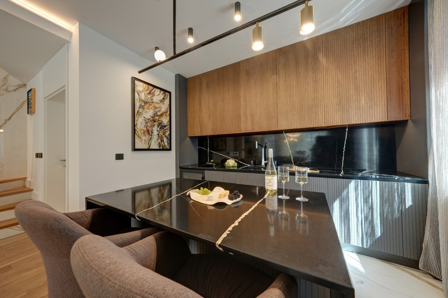
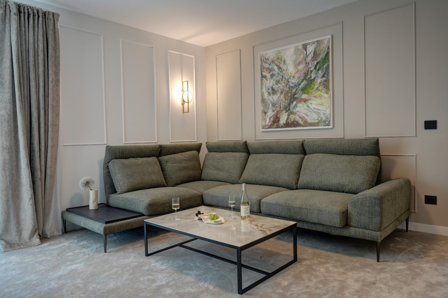
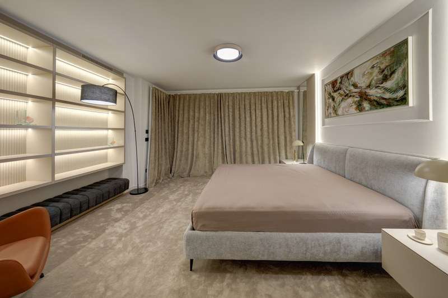
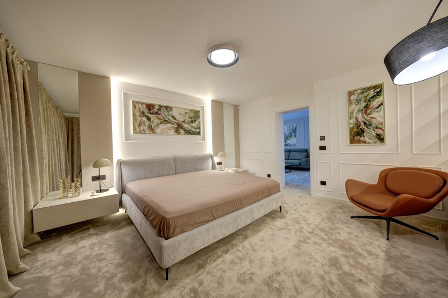
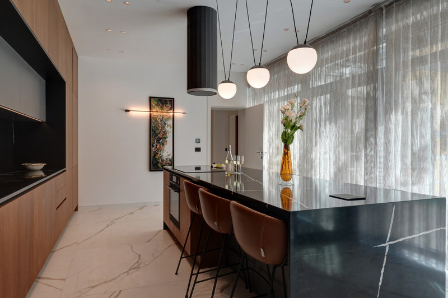
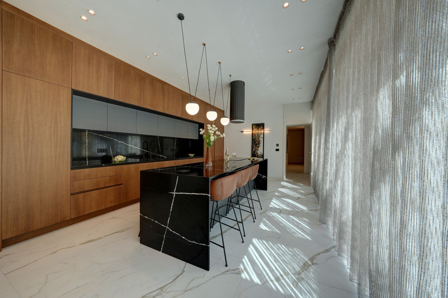
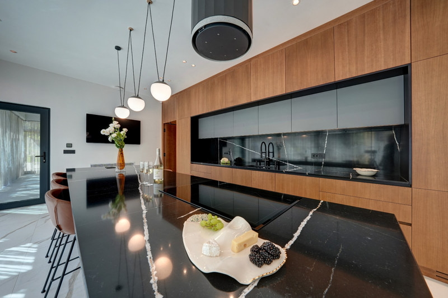
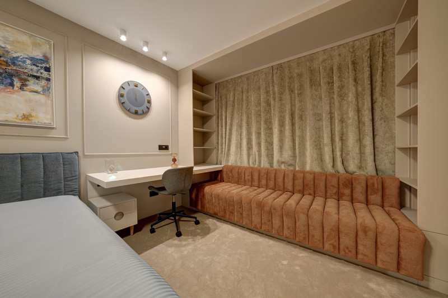
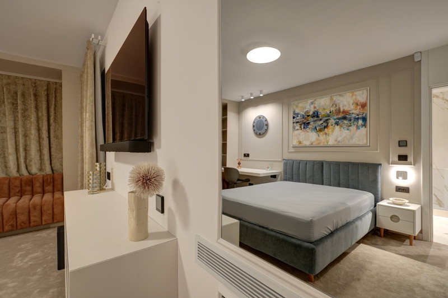
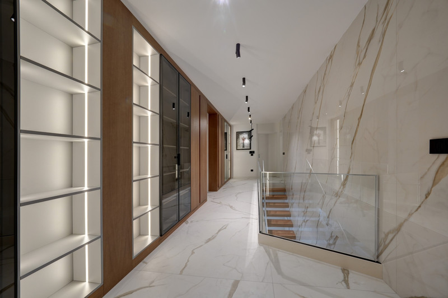
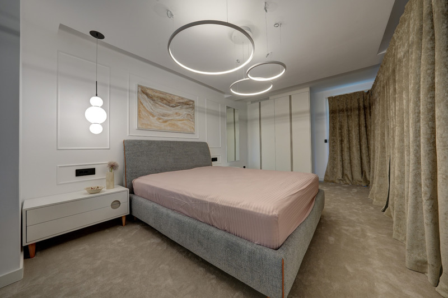
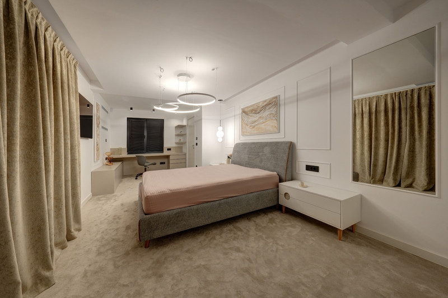
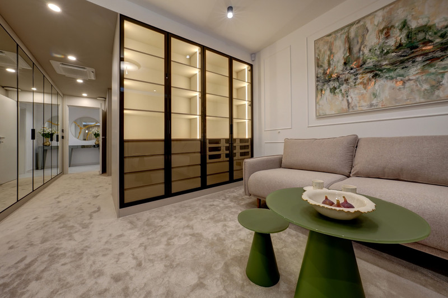
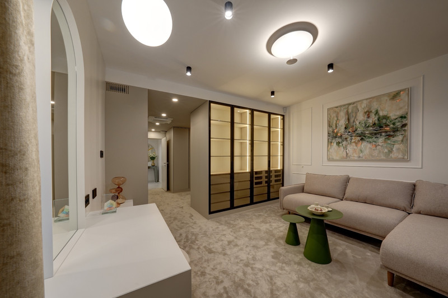
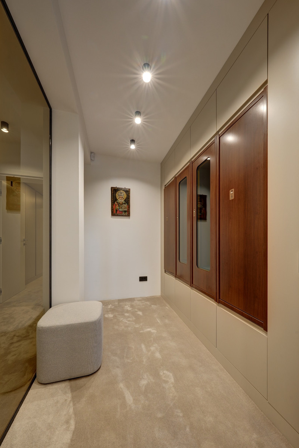
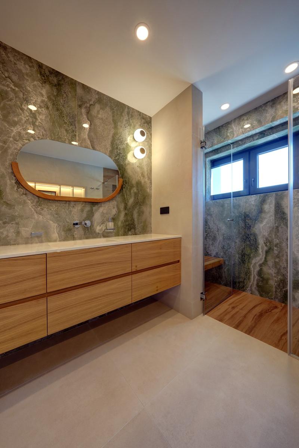
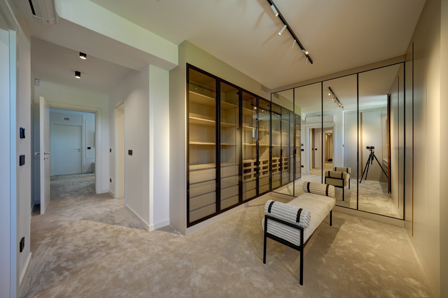
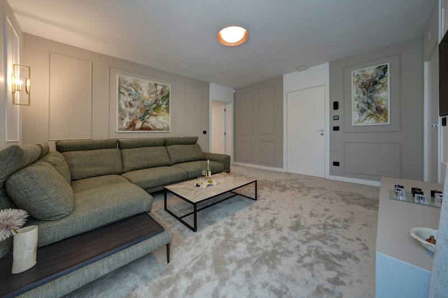
The interior embraces a modern classic aesthetic, combining timeless elegance, warmth, and contemporary design solutions. Soft pastel and neutral tones establish a calm and harmonious foundation, complemented by contrasting black elements, subtle gold details, and carefully selected colorful accents.
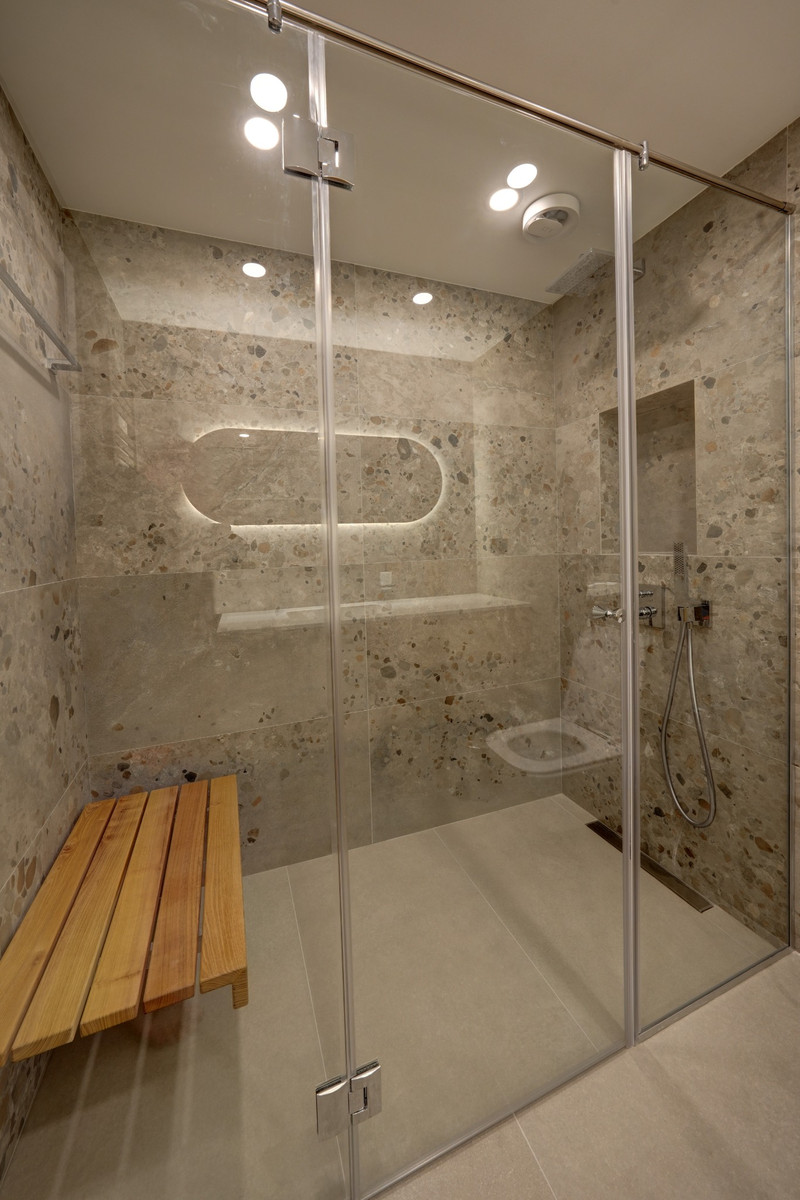
Natural wood textures, stone surfaces, decorative wall finishes, and statement lighting bring individuality and character to each space.
The finishing touches include original artworks by KrisBondart and carefully curated decorative accessories from Preciso, enhancing the overall design concept and adding a distinctive artistic touch to the home.